


The new condo was signed for, the mortgage was arranged, now it was time for the interior design.
General layout using Floorplanner
I started my quest for interior design with the online tool Floorplanner. In this tool I recreated the layout of the apartment. First all the walls were placed exactly like the blueprint. After that I could play around with the placing of the furniture. Not only that, but there were loads of real life furniture to choose from. Plus, I could change the walls in each color, and in 3D view I immediately saw if certain colors would work or not.

Recreating the floorplan of my apartment and adding the furniture in the correct sizes
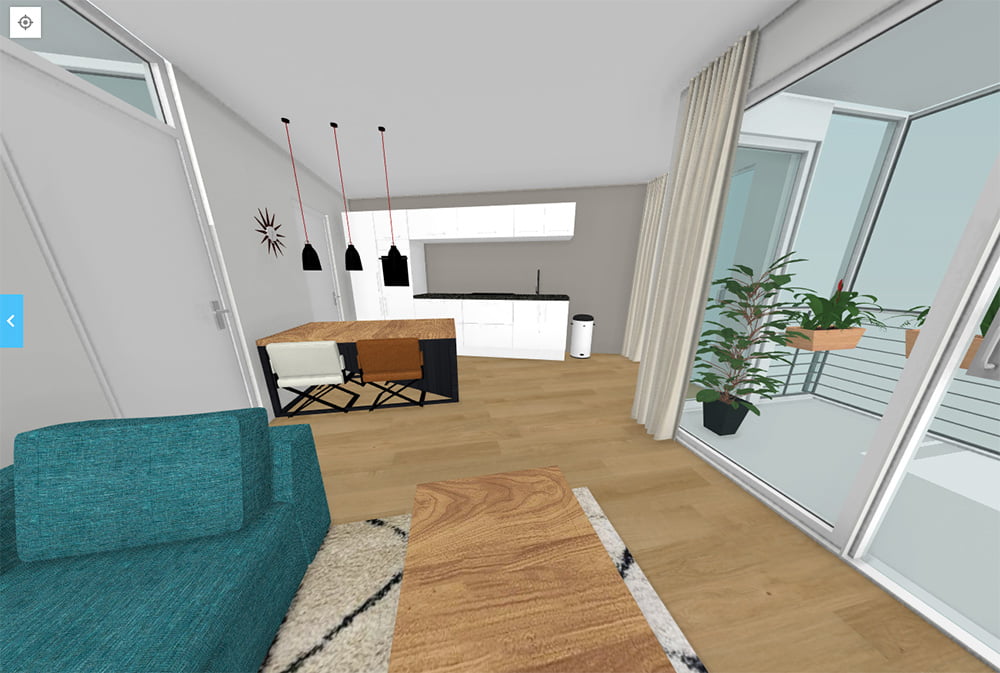
3D view to actually get a feel how it’s going to look like, including painting the walls in various colors
The walls; the materials and the 50 shades of white
It seems that everyone wanted to scare me about the moisture that could still come out of the concrete walls and that fiberglass wallpaper is the way to go! You can’t scare me and luckily the internet was still on my side with positive notes about plastering. The company Stucstunter plastered all my walls beautifully and spray painted in my chosen color.
Choosing the perfect white is not easy. The most popular white color is RAL 9010, which I first thought I should go for, but wasn’t fully convinced because it did seem quite yellow. The other option was RAL 9016 which is the new standard in newly built homes and less yellow in the mix. I asked the guys of Stucstunter if I could only choose RAL options or also Flexa colors? Flexa colors were no problem! So I ended up choosing Flexa Fresh Linen for the entire house and Flexa Authentic grey for the wall behind the kitchen, which also received a layer of coating. I love how both colors came out!

Choosing the perfect white, we went with the color Fresh Linen from Flexa
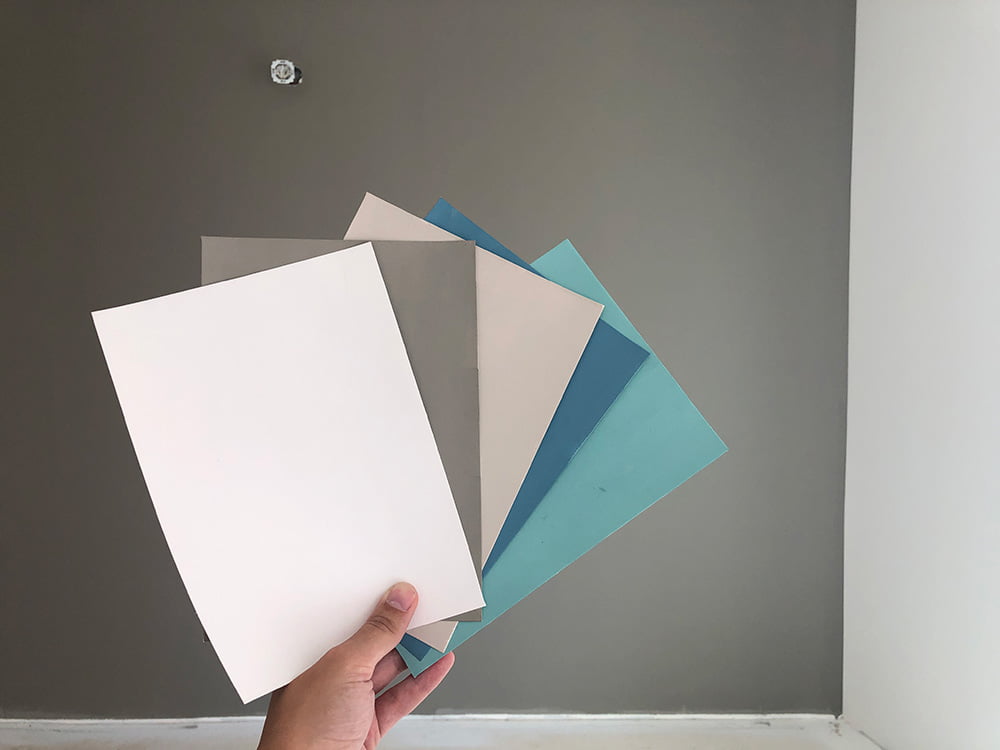
Choosing an accent color for the kitchen wall. With Flexa Authentic Grey we went for a more neutral look
Choosing the floor
Before we made the final decision on which floor, this part of the planning went through all the stages. At first we thought that a laminate floor would be just fine, but shortly after that I wanted something less basic. Everyone told me to go with a PVC floor, the new material for newly built apartments because it works well with the floor heating and no maintenance. But during my first search for a PVC floor I thought they were all really ugly. How could people say that it looks like natural wood? Are they blind? It definitely did not! So by this time I wanted to go for a wooden floor, it was clearly the most aesthetically pleasing. But after more research on wooden floors I definitely didn’t like the maintenance it needed. I’m very lazy and I want zero maintenance. PVC then? I wanted all the positive points of a PVC floor but it had to look good too. My search for PVC restarted again and I came across a lesser known brand named “Lifestyle” who had the most beautiful herringbone light oak floor. Yes, this is what I want! Luckily I also was able to convince Seb of the herringbone pattern.
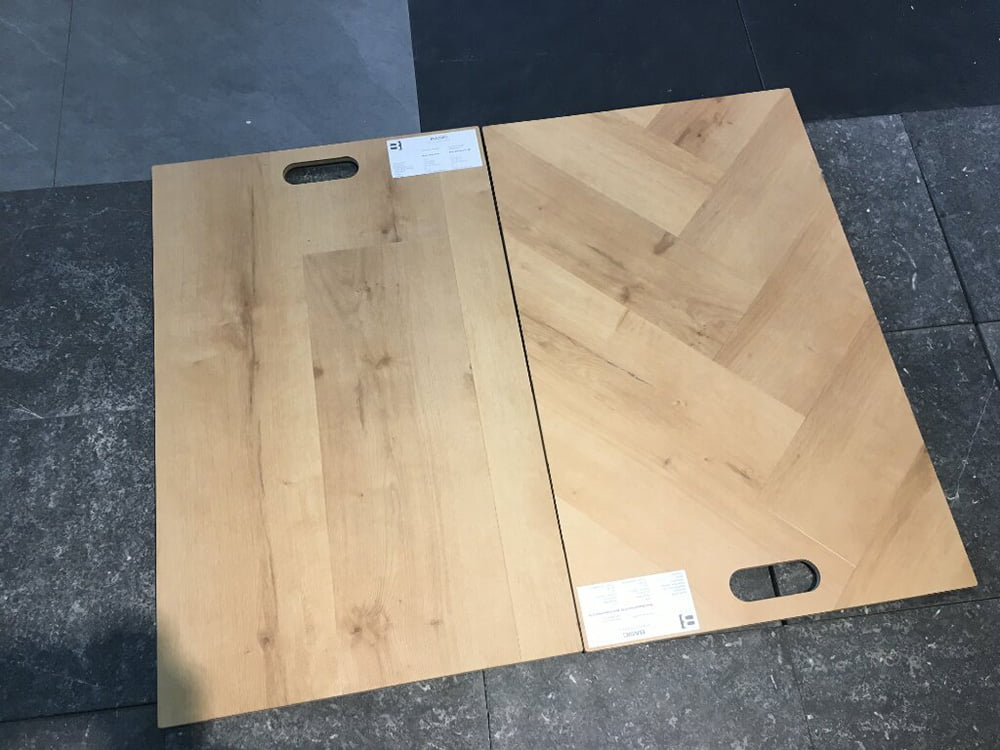
The PVC brand lifestyle had the perfect color light oak floor in straight and herringbone. We went for the herringbone
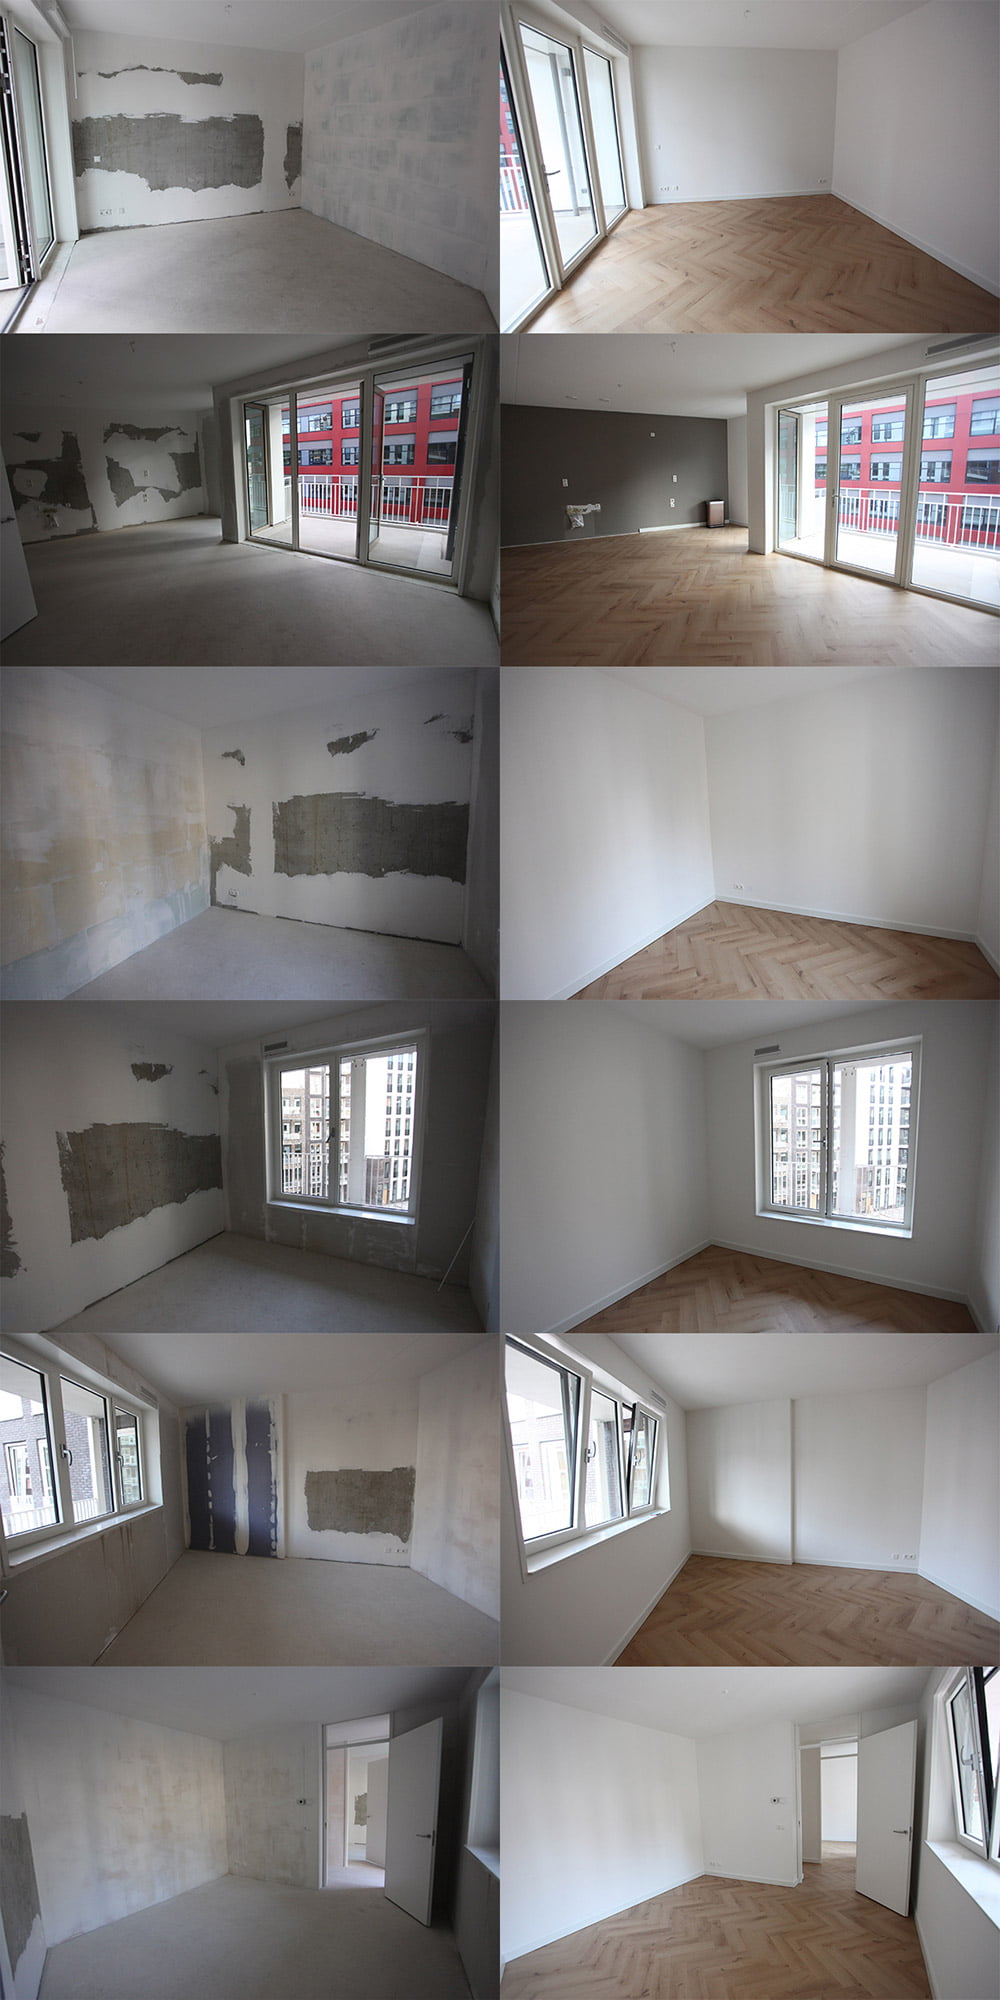
Now that’s an empty house!
Now that all the fixed elements are in place, it’s time to add some filling to the new house. This will be part of my next blog post.
And a picture comparison from the day we got our keys (left) to where the plastering, painting and the floors are finished (right).


Our homes are not just physical structures; they are an extension of our personality and a reflection of our style. That’s why I believe that home design is an art form that allows us to express ourselves and create a space that truly feels like home.